Deck and Patio Season: Footings, Permits, and What Lasts in Our Climate
As May arrives in Lucas and Monroe counties, deck builders shift into peak season. Here is what homeowners should know about frost-line footings, composite vs. wood, and permits before the first board goes down.
By T1 Construction
The deck that looked fine in fall — and tilted by spring
Every year after thaw, home inspectors and contractors field calls about decks that pulled away from the house, stairs that heaved unevenly, or railings that wobble when leaned on. The boards often look fine. The failure is in what cannot be seen from the grill: footings poured above the frost line, ledger boards bolted without proper flashing, or joists sized for a load they were never meant to carry.
In northwest Ohio and southeast Michigan, a deck is a structural addition, not furniture. It must handle snow load, freeze-thaw ground movement, and years of cookouts, kids, and furniture without becoming the kind of headline local news avoids. May is when most homeowners want to be using their outdoor space — which makes March and April the months to finalize design, permits, and footing work before peak season backlog hits.
Whether you are replacing a aging wood platform in Sylvania or building a multi-level composite retreat in Temperance, the engineering details matter more than the brand of railing cap you choose.
Footings below frost line — non-negotiable
Ground freezes and heaves in this climate. Footings that sit in the active zone move seasonally, taking posts and beams with them. Proper footings extend below the local frost depth — typically 36 to 42 inches in much of the border region, though exact requirements vary by code jurisdiction. Sonotube piers, helical piles, or poured footings must be sized for both vertical load and lateral stability.
Shallow blocks sitting on grade are why so many DIY decks tilt within five years. Professional builders treat footing inspection as a milestone worth photographing — because it is the part you cannot fix without rebuilding.
Height above grade matters, too. Decks close to the ground need ventilation and moisture management to prevent joist rot. Elevated decks need lateral bracing and stair geometry that meets code for rise, run, and grip.
“Shallow footings are why so many decks heave, tilt, and pull away from the house after a few winters.”
The ledger board — where decks fail catastrophically
The ledger connects the deck to the house and carries a significant share of the load. Improper attachment — nails instead of bolts, missing flashing, rotted house sheathing behind the board — is the leading cause of deck collapses nationwide. Water intrusion behind an unflashed ledger destroys rim joists silently until the connection fails.
Flashing must direct water away from the structure. Bolts must penetrate into sound framing, not just siding. In renovations, contractors sometimes discover previous owners skipped these steps; a rebuild is the only safe path.
Homeowners comparing quotes should ask specifically how the ledger will be flashed and attached — not assume every builder handles it the same way.
Composite vs. wood — the ten-year math
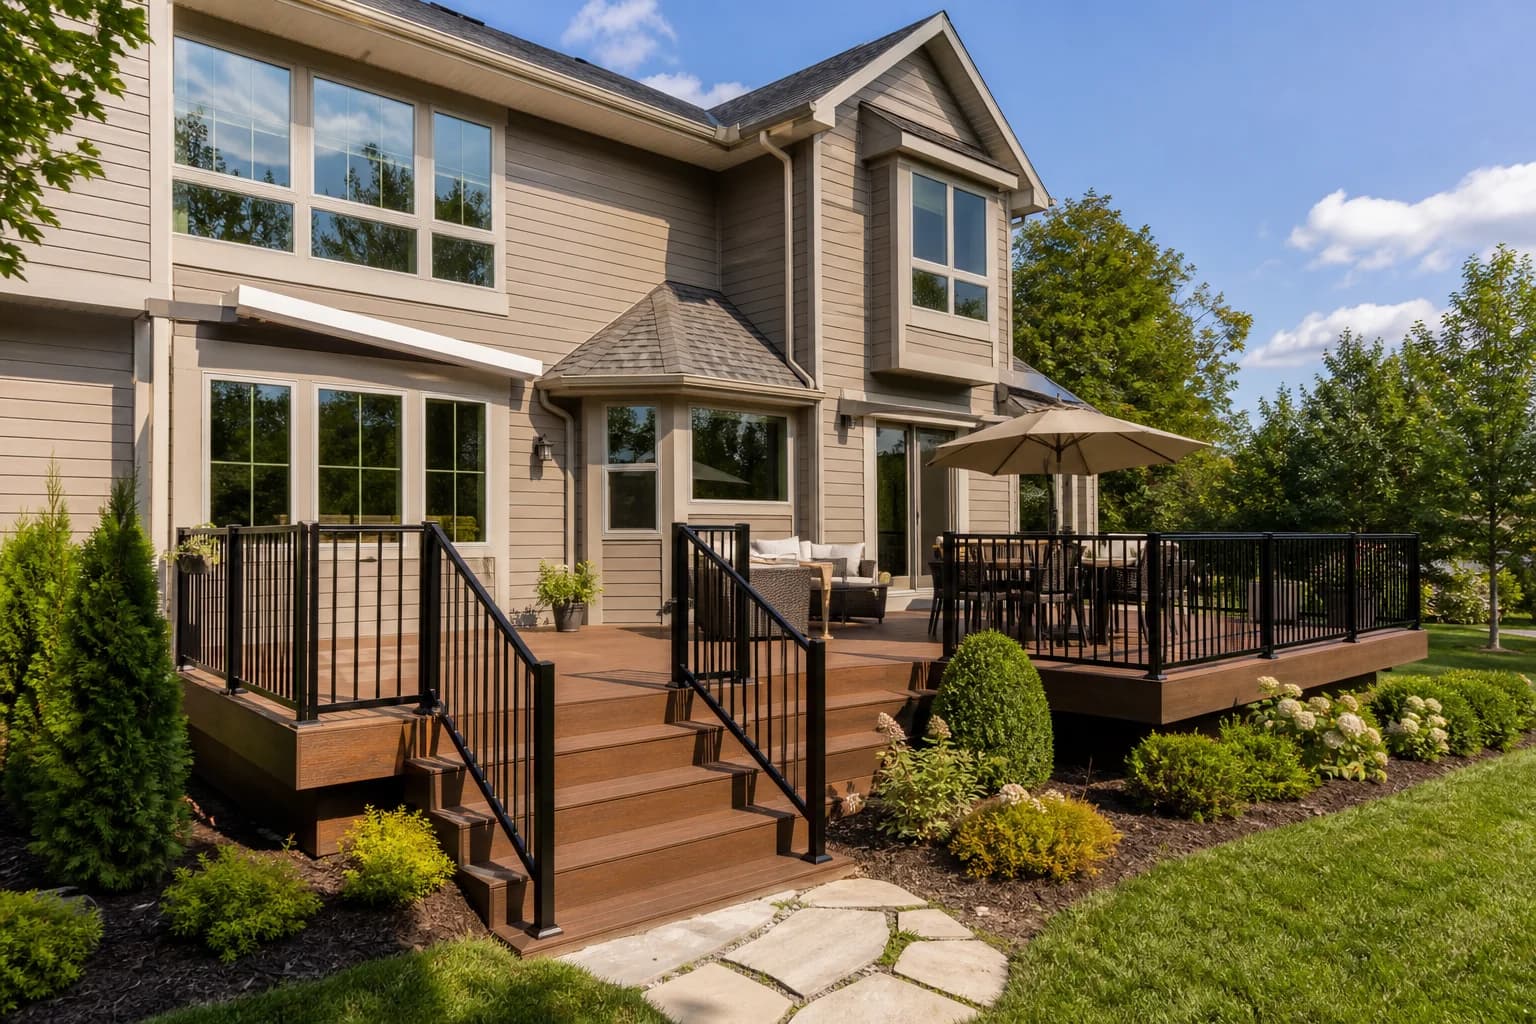
Pressure-treated wood decks cost less upfront — often materially less per square foot than composite — but require annual maintenance: cleaning, staining, board replacement as weather takes its toll. Composite and capped composite decks commonly run $45–$75 per square foot installed in this market, with higher-end lines and complex railings at the top of the range.
Composite wins on maintenance time and long-term appearance for families who would rather host than sand and seal. Wood wins when budget is tight and the homeowner accepts upkeep as part of ownership. Quality capped composite stays cooler and offers better traction than early-generation products — important for south-facing decks in full afternoon sun.
Re-decking — replacing boards on existing framing — is viable only when footings, posts, and ledger are sound. Inspectors who find soft joists or corroded hardware recommend full rebuilds; cosmetic board swaps on failing structure defer disaster, not prevent it.
- Wood: lower initial cost, annual staining/sealing, potential splinters and rot
- Composite: higher upfront cost, minimal maintenance, consistent appearance
- Rebuild vs. re-deck: depends on footing, framing, and ledger condition
- Railings: wood, aluminum, or cable — all must meet local code height and load
Permits, patios, and planning the whole backyard
Most attached decks and many freestanding structures require permits in Michigan and Ohio municipalities. Setback rules, railing height, stair dimensions, and structural details are reviewed. Contractors familiar with Perrysburg, Monroe, and Ann Arbor township offices handle submissions as part of the project; homeowners who DIY without permits risk fines and complications at resale.
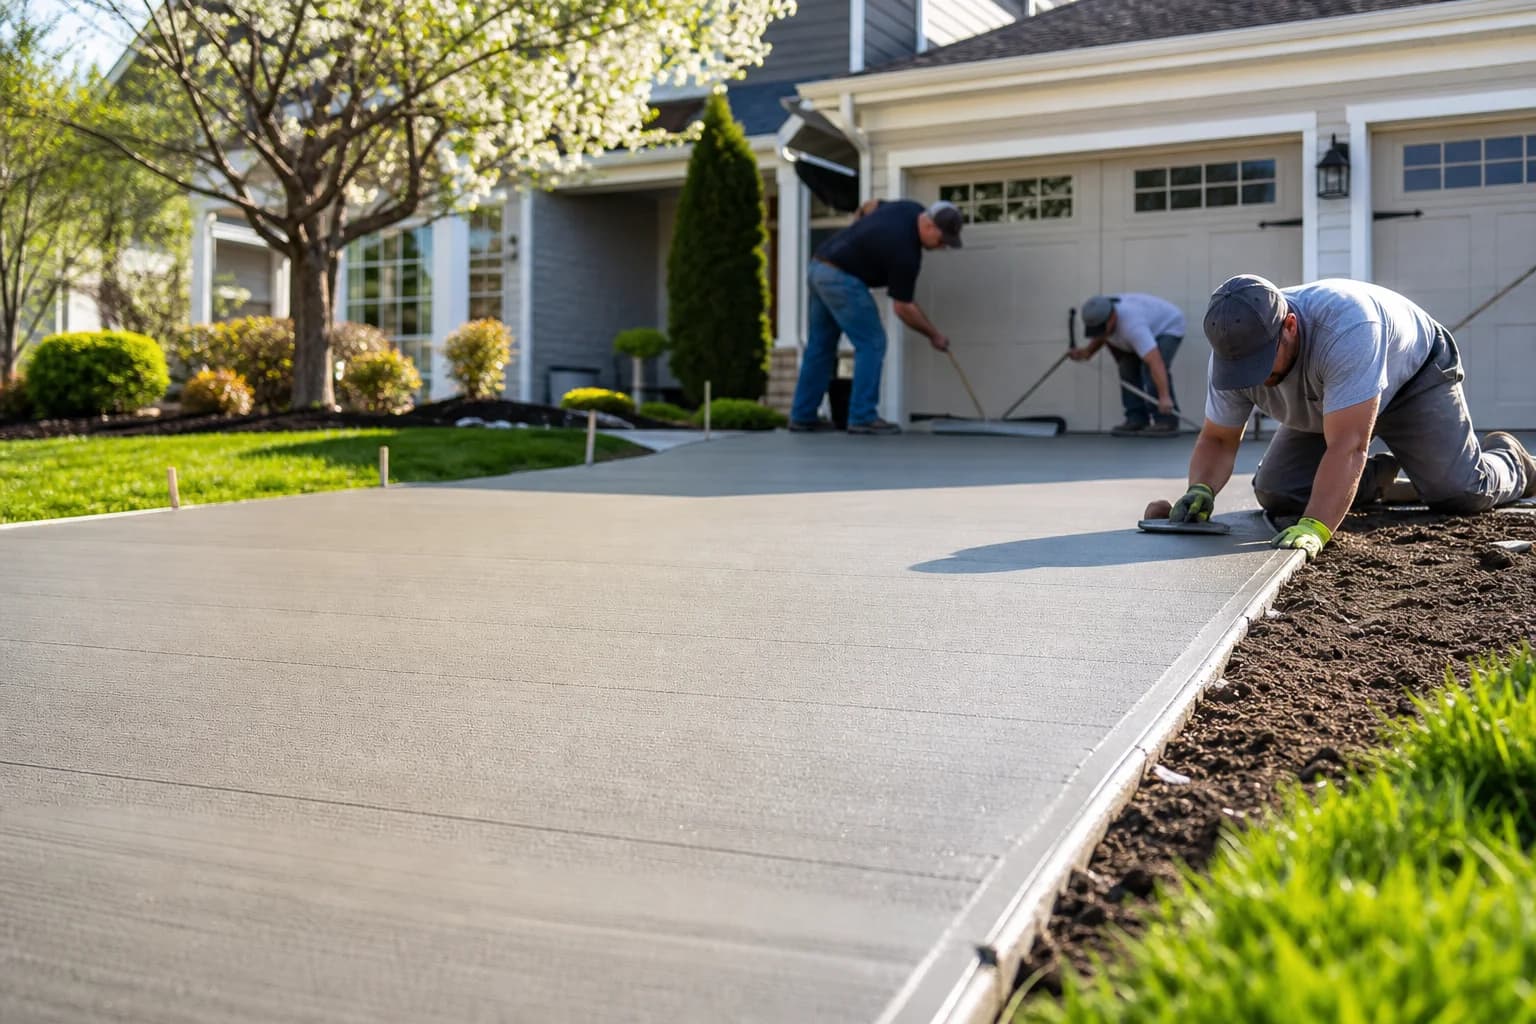
Patios — concrete, pavers, or combined with deck transitions — should be planned together so elevations, drainage, and traffic flow work. A deck dumping water onto a poorly graded patio creates ice patches in winter. Coordinated design with one crew handling concrete and carpentry avoids the gaps between specialists.
Most residential decks take one to two weeks to build depending on size, height, and railing complexity. Multi-level designs, pergolas, and integrated lighting extend that timeline — another reason May bookings often start with March signatures.
Frequently asked questions
Build it once — below the frost line
T1 Construction builds decks, patios, and outdoor living spaces across the Michigan–Ohio border with footings engineered for local frost depth, flashed ledger connections, and code-compliant railings. Free on-site estimates with clear scope.