
Garage & Shed Building
Custom garages and sheds built for your property.
From storage sheds to detached garages, we build structures that match your home and handle local wind and snow loads.
Overview
A garage or pole barn is a real building, not a glorified shed — and it lives or dies on the parts you can't see once it's done. A slab that wasn't poured thick enough, posts that weren't set below frost line, or trusses that weren't rated for our snow loads will show up as cracks, sagging, and doors that won't close right within a few years.
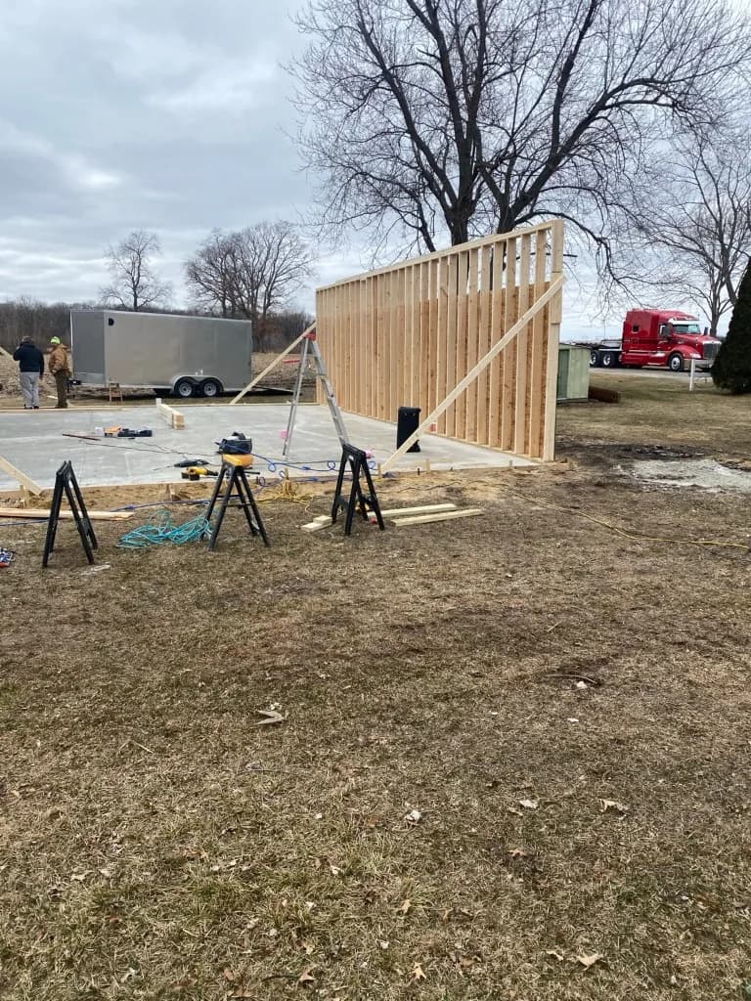
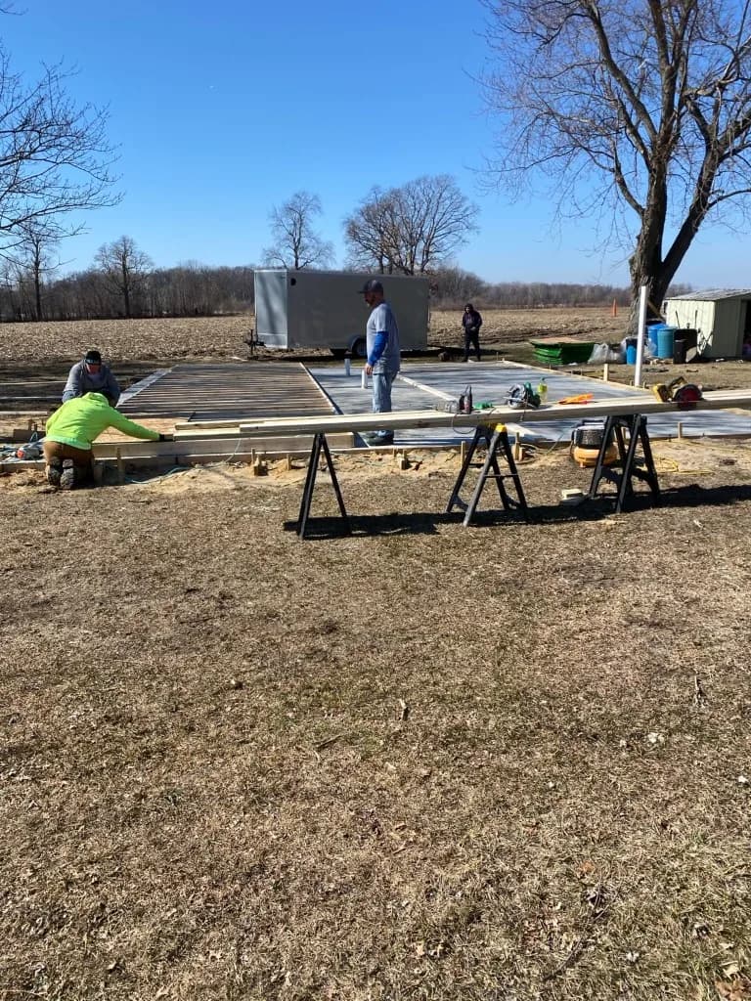
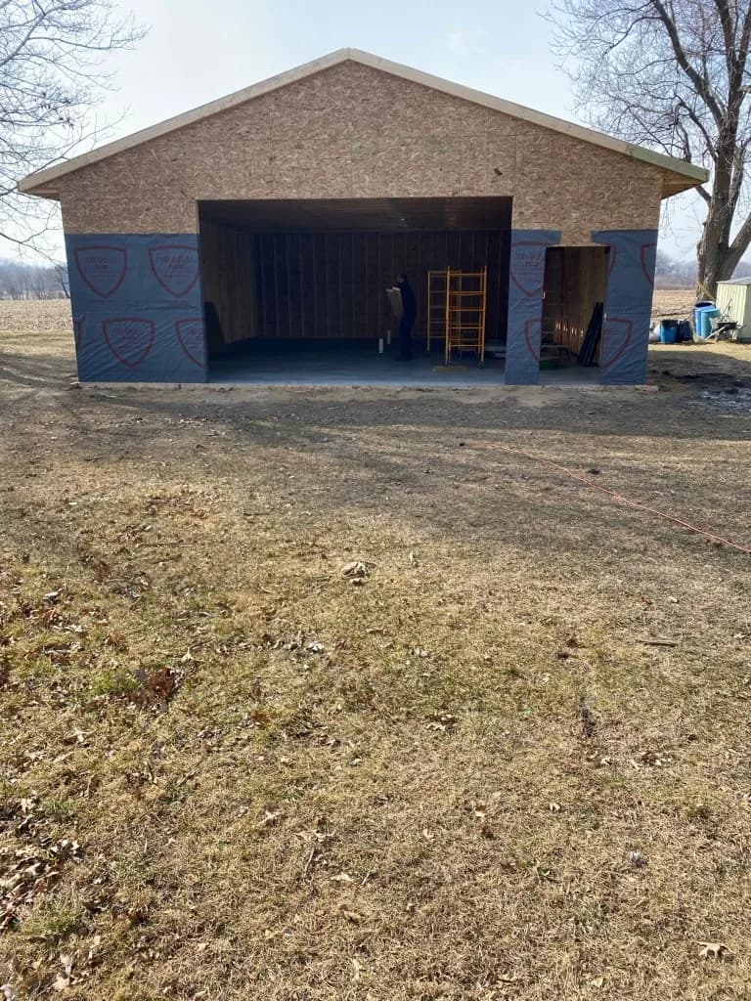
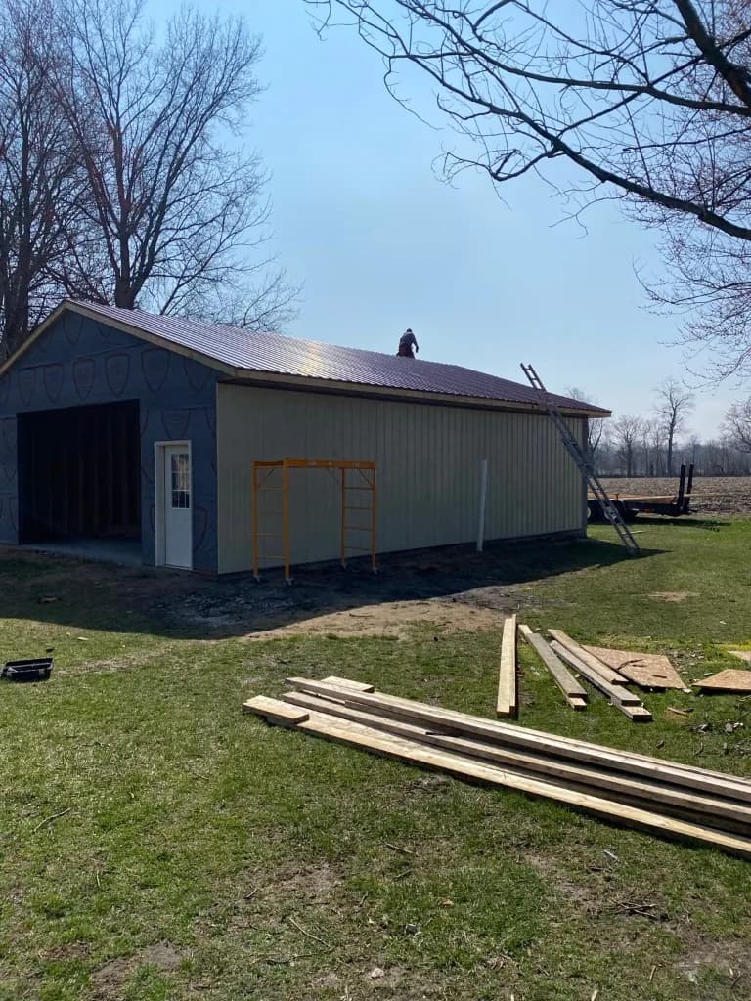
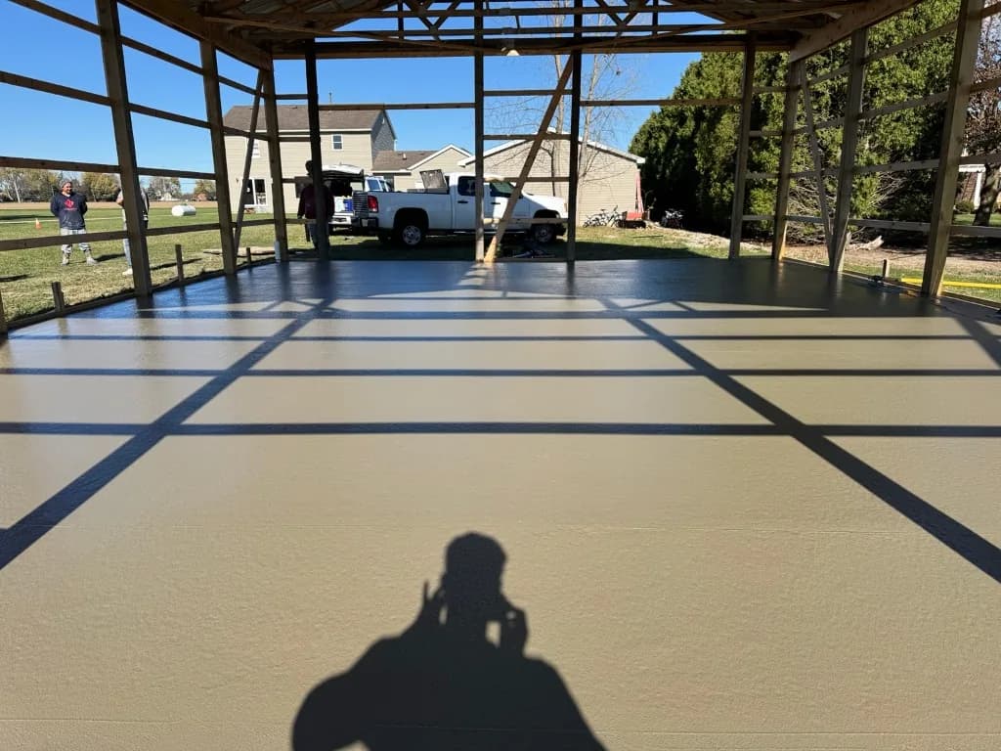
Because T1 self-performs concrete and framing, your structure is built as one continuous job: we pour the slab or set the posts, frame and truss the building, dry it in, and hang the doors — all with the same crew. Nothing falls through the cracks between a concrete sub and a framing sub who never talk to each other, and the whole building is engineered for the wind and snow we actually get here.
We also handle the part most homeowners dread: zoning setbacks and permits. We check your township's rules before we quote, so you find out what's allowed before you've spent a dime — not after.
What's included
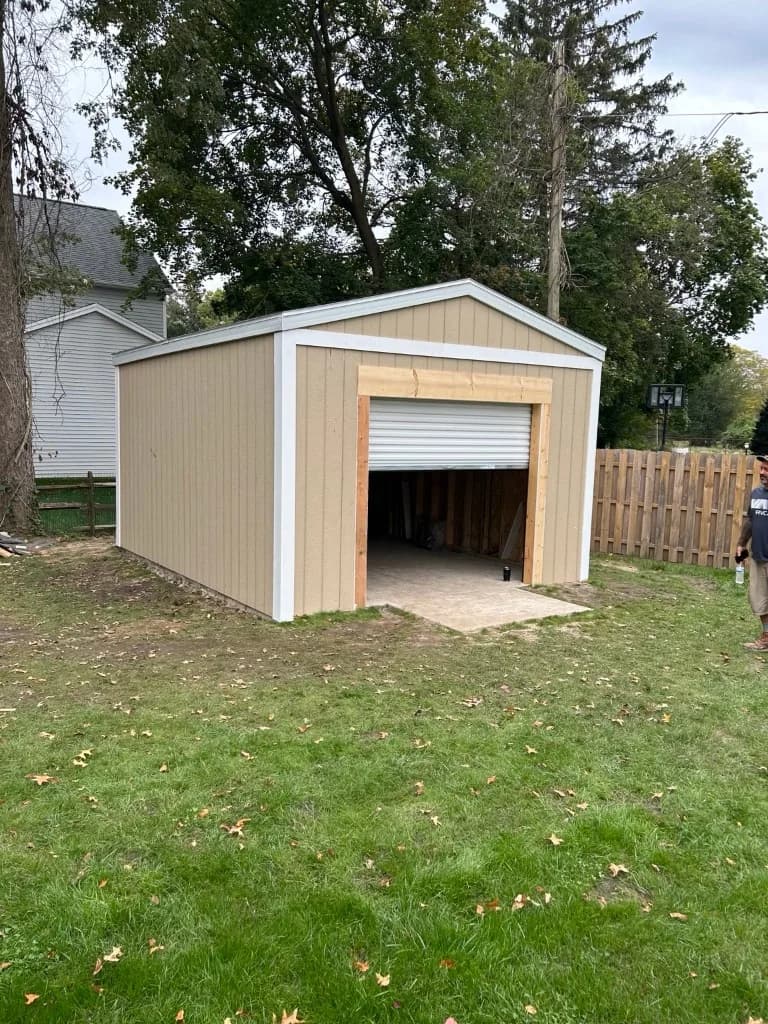
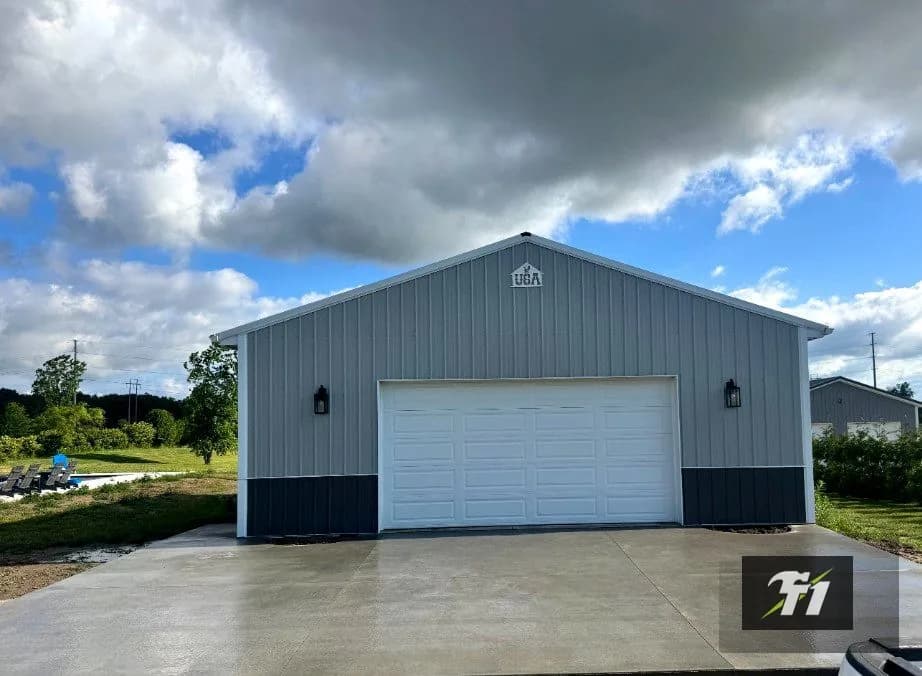
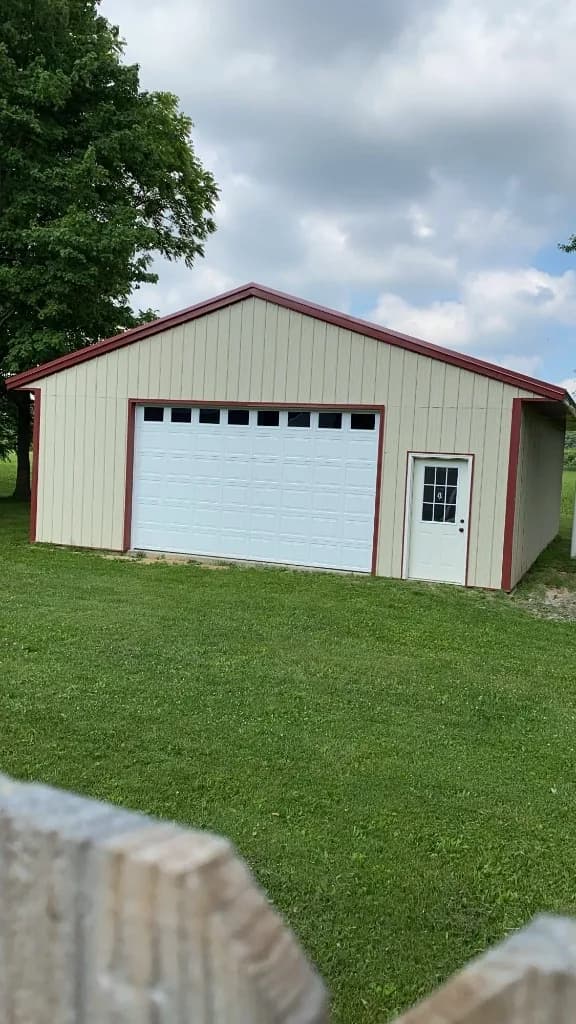
- Detached garagesSingle, double, and oversized bays with proper slabs, framing, and overhead doors.
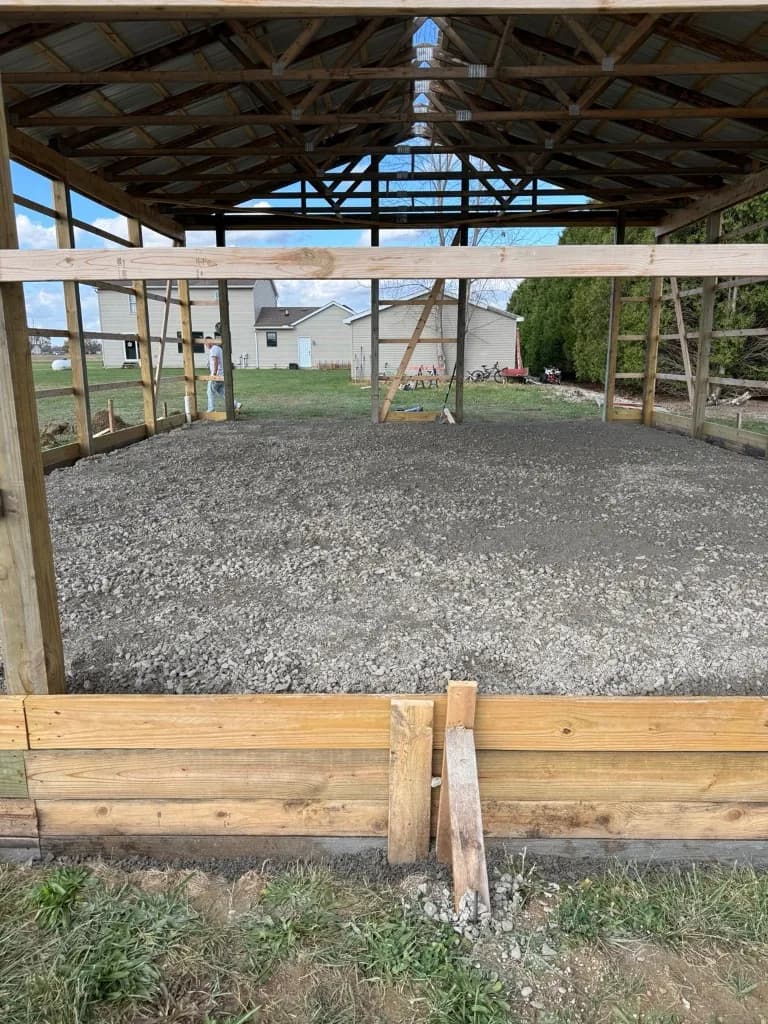
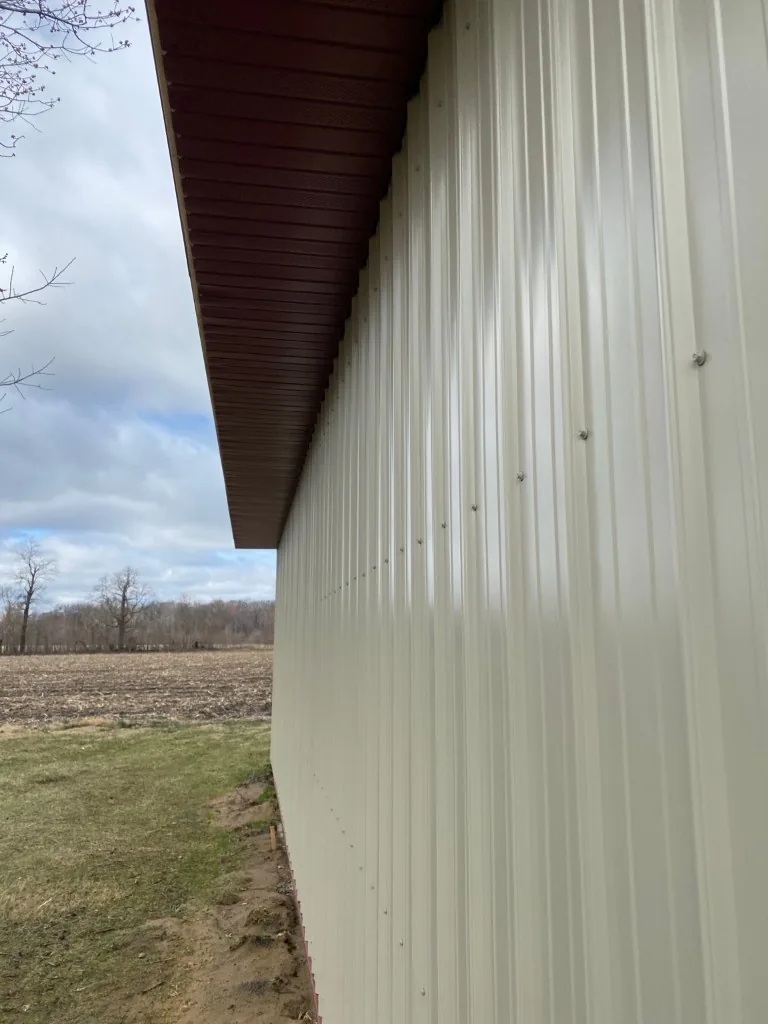
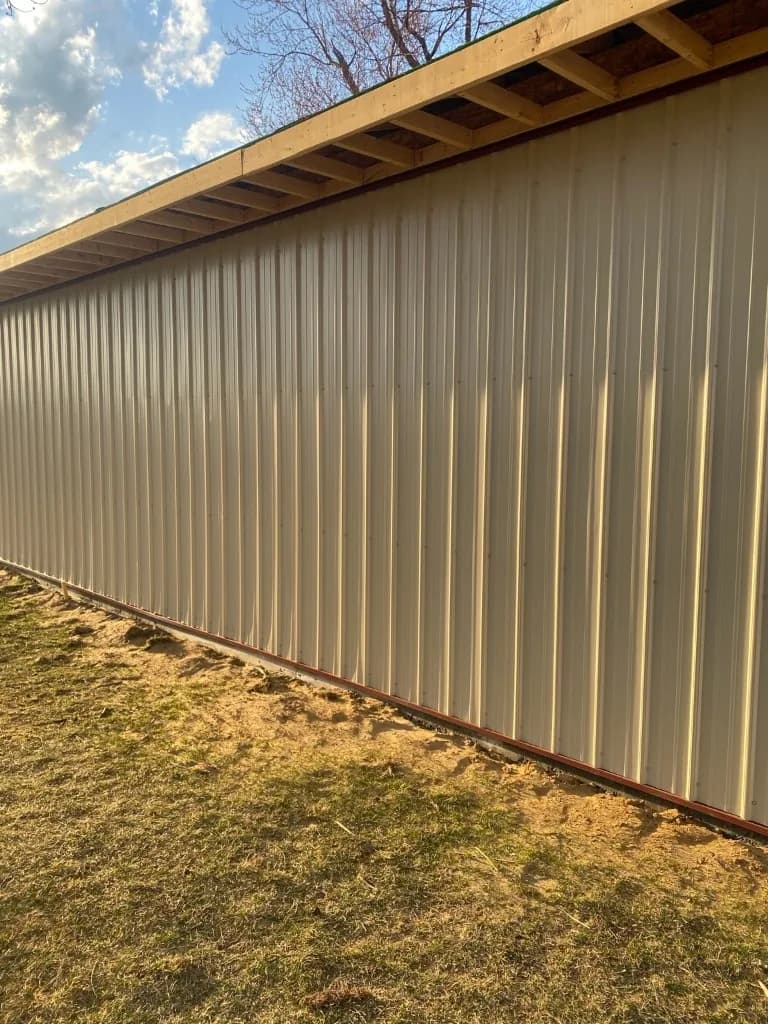
- Pole barns & post-frame buildingsPosts set below frost line, engineered trusses, and metal or shingle roofing built for snow load.
- Storage & workshop shedsRight-sized outbuildings that match your home and actually keep weather out.
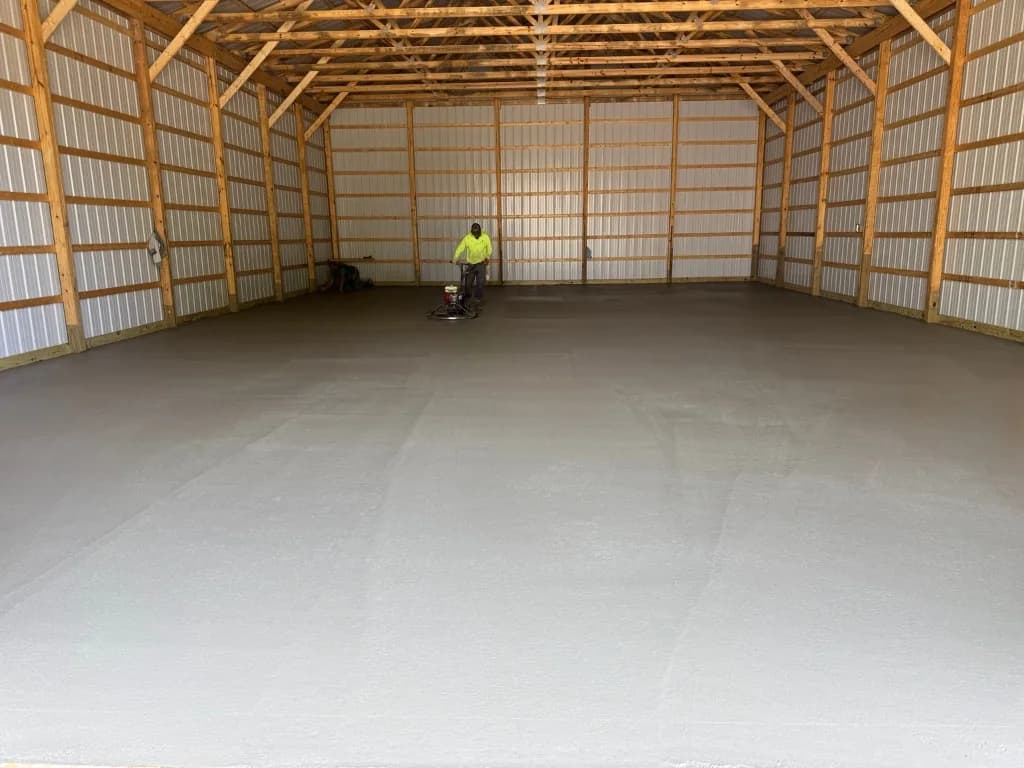
- Concrete slabs & apronsThickened-edge slabs poured by the same crew that builds the structure on top.
- Doors, windows & openingsOverhead door rough-in and install, plus service doors and windows where you want them.
- Permits & zoning supportWe check setbacks, pull permits, and handle inspections so the build is legal and to code.
What we handle
Residential & commercial
Garages & living space
Add covered parking, workshop room, and real square footage to your property.
- Single and double detached garages
- Oversized and tall-bay garages
- Workshop and hobby garages
- Garages with lofts or storage above
- Slab, framing, roofing, and doors
- Insulated and finished interiors
Pole barns & outbuildings
Durable post-frame buildings for storage, equipment, and acreage.
- Post-frame pole barns
- Equipment and RV storage buildings
- Agricultural and hobby-farm structures
- Storage and garden sheds
- Metal or shingle roofing
- Concrete or gravel floor options
Why T1
What sets our work apart
Slab and structure, one crew
We self-perform the concrete and the framing, so the foundation and the building are designed to work together — no finger-pointing between subs.
Built for snow and wind
Engineered trusses, proper post depth, and correct fastening mean your building stands up to real Midwest weather loads.
We handle the red tape
Setbacks, permits, and inspections are part of the job. We confirm what your township allows before you commit.
Matches your property
We coordinate siding, roofing, and trim so a new garage or barn looks intentional next to your home — not like an afterthought.
Materials & quality
Built with the right stuff
Engineered trusses
Roof trusses rated for local snow loads — not field-cut rafters that sag over time.
Treated & rated lumber
Ground-contact treated posts and quality framing lumber that holds up to our climate.
Quality overhead doors
Insulated steel doors with reliable openers and hardware you can get parts for down the road.
Metal or architectural shingle roofing
Long-life roofing options matched to the look of your home and the life you want out of the building.
Our process
Consultation
Size, access, utilities, and setback review.
Quote
Foundation, framing, roofing, and doors — all itemized.
Build
Foundation first, then frame, roof, and finishes.
Walkthrough
Door operation, drainage, and trim sign-off.
Past work
Honest pricing
Sheds often start around $4k–$12k. Detached garages typically run $35k–$75k+ depending on size and finishes.
Backed in writing
Your structure is backed by our written workmanship warranty covering the slab, framing, and weather-tight envelope. If something we built isn't right, we come back and correct it.